Madanpur, Bhubaneswar  •  RERA MP/19/2026/01497

Luxury living
starts here.

Premium 3 BHK residences in twin towers, set within 2.5 acres of landscaped green — crafted for families who want the city close, and the noise far.
Starting Price
₹1.10 CrAll-inclusive*
Configuration
3 BHK2T & 3T formats
Status
New LaunchUnder construction
Location
MadanpurOff NH‑16, Bhubaneswar
Launch Offer
PLC & FRC ₹0First 50 units only
SCROLL
276 Exclusive 3BHK Residences Twin Towers · 2B + G + 23 Floors 2.5 Acres of Landscaped Living 50+ Curated Amenities RERA MP/19/2026/01497 276 Exclusive 3BHK Residences Twin Towers · 2B + G + 23 Floors 2.5 Acres of Landscaped Living 50+ Curated Amenities RERA MP/19/2026/01497
Only 21 units left in this release  ·  Inaugural offer ends in
00
Days
00
Hrs
00
Min
00
Sec
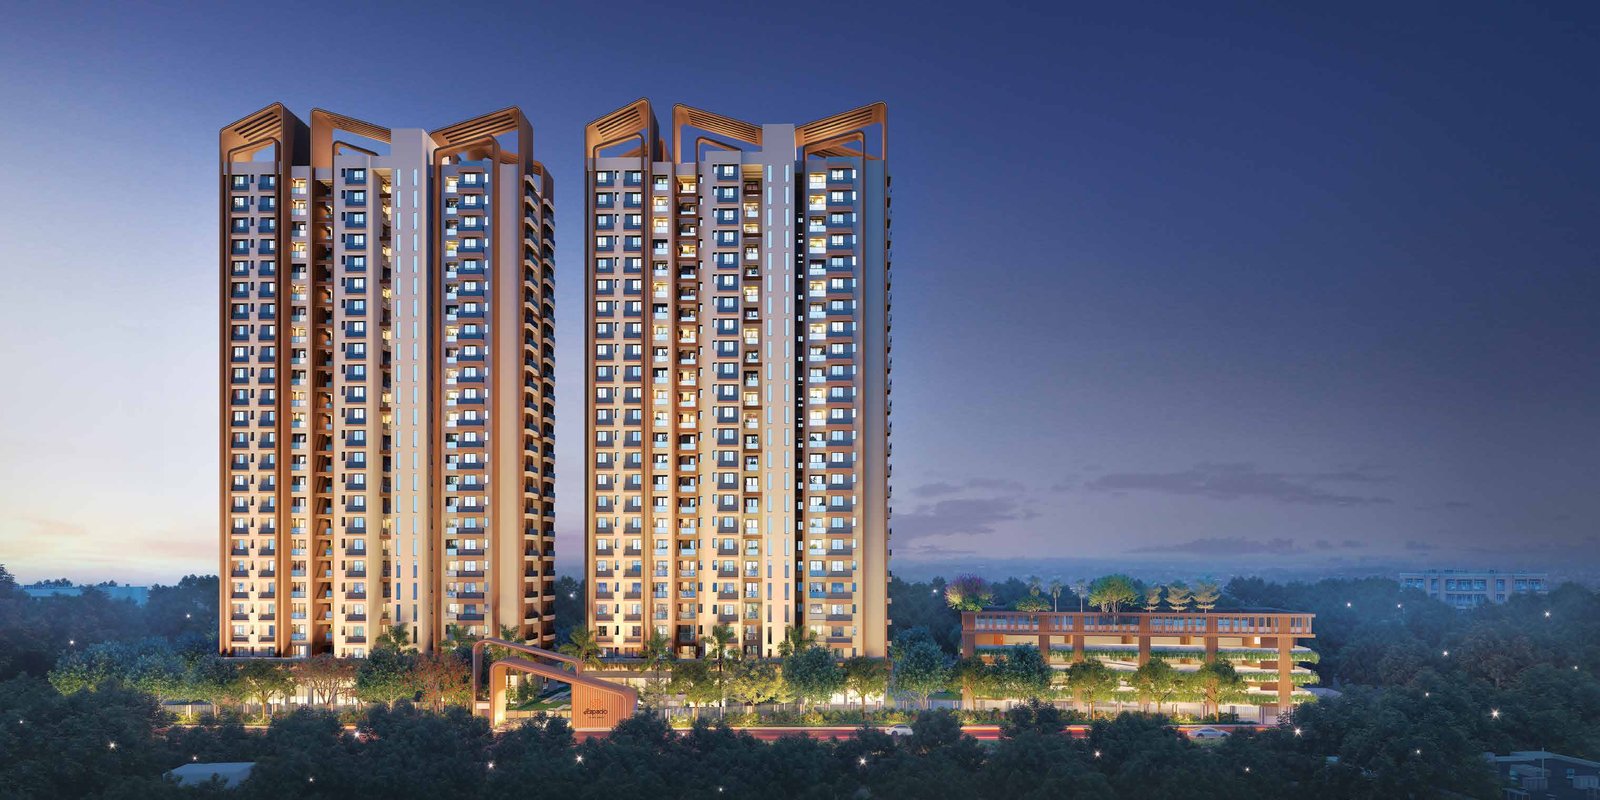
Aerial view of JB Espacio twin towers surrounded by greenery, Madanpur, Bhubaneswar
"Neighbours come in many forms — at Espacio, you'll have the best by your side."
The Address

A home shaped by a gentle, neighbourly warmth

Espacio is built on a simple idea — that a home is only as good as the life around it. Two towers, a landscaped heart at the centre, and just six homes a floor, so every corner still feels like yours.

Mr. Wind — cross-ventilated by design

Towers positioned to channel natural airflow, with homes planned for cross-ventilation and south-facing balconies that catch the prevailing breeze.

Miss View — every window frames a horizon

Sky decks, two spacious balconies per home, and orientations that open to mountains, landscaped greens and podium vistas.

Mr. Green — nearly 60% dedicated to greens

Immersive social forests, layered water bodies and landscaped zones designed for everyday pauses, not just postcard views.

Miss Openness — over 70% open spaces

Low-density planning at just six units per floor, with no adjacent developments, keeping sightlines — and privacy — open on all sides.

0
Twin Towers
0
3 BHK Residences
0 ac
Land Area
0
Amenities
Investment

Priced for what it delivers, not just square feet

Six configurations across two towers. Every price below is drawn directly from the current Espacio price list — final figures include base price plus EDC & IDC.

3 BHK + 3 Toilet

Unit Type 1 & 2

Final Price
₹1.22 Cr
Base ₹1,16,67,500 + EDC/IDC ₹5,00,000
Super Built-up1795 sq.ft.
Carpet Area~945 sq.ft.
Est. EMI*₹85,900 /mo
3 BHK + 2 Toilet

Unit Type 3 & 4

Final Price
₹1.10 – 1.11 Cr
Base ₹1,05,23,500 – ₹1,05,43,000 + EDC/IDC
Super Built-up1619 – 1622 sq.ft.
Carpet Area852 – 854 sq.ft.
Est. EMI*₹77,300 /mo
3 BHK + 2 Toilet

Unit Type 5 & 6

Final Price
₹1.11 – 1.11 Cr
Base ₹1,05,95,000 – ₹1,06,21,000 + EDC/IDC
Super Built-up1630 – 1634 sq.ft.
Carpet Area858 – 860 sq.ft.
Est. EMI*₹77,700 /mo
3 BHK + 3 Toilet

Unit Type 1 & 2

Final Price
₹1.21 – 1.21 Cr
Base ₹1,15,50,500 – ₹1,15,96,000 + EDC/IDC
Super Built-up1777 – 1784 sq.ft.
Carpet Area~935 – 939 sq.ft.
Est. EMI*₹85,000 /mo
3 BHK + 2 Toilet

Unit Type 3 & 4

Final Price
₹1.10 – 1.11 Cr
Base ₹1,05,10,500 – ₹1,05,69,000 + EDC/IDC
Super Built-up1617 – 1626 sq.ft.
Carpet Area851 – 856 sq.ft.
Est. EMI*₹77,000 /mo
3 BHK + 2 Toilet

Unit Type 5 & 6

Final Price
₹1.11 Cr
Base ₹1,06,34,000 + EDC/IDC ₹5,00,000
Super Built-up1636 sq.ft.
Carpet Area861 sq.ft.
Est. EMI*₹78,000 /mo
Inaugural offer — PLC & FRC waived for the first 50 units.
Prices are as on date and subject to change without prior intimation. GST and other statutory taxes apply at prevailing rates; stamp duty & registration are payable extra. RERA: MP/19/2026/01497. Please reconfirm current pricing with our sales team before booking.
Plan Your Purchase

Run the numbers before you visit

Two calculators, side by side — estimate your monthly EMI, or build a final price for the exact unit, floor and facing you want.

EMI Calculator

Principal
Interest
Monthly EMI₹0
Total Interest Payable: ₹0
Total Amount Payable (Principal + Interest): ₹0

Price Estimator

Base Price ()₹0
PLC + FRC₹0
Facing / Corner Premium₹0
Additional Parking₹0
EDC & IDC₹0
GST (5%, indicative)₹0
Registration & Stamp Duty (indicative)₹0
Estimated Final Price
₹0
Est. EMI
₹0

*Indicative estimate only, generated instantly for planning purposes. Actual price, GST, stamp duty and registration charges will be confirmed in your official cost sheet.

Floor Plans

Six layouts, one philosophy

Every unit type is oriented for cross-ventilation and daylight, with two balconies and a passage that keeps bedrooms private from the living space.
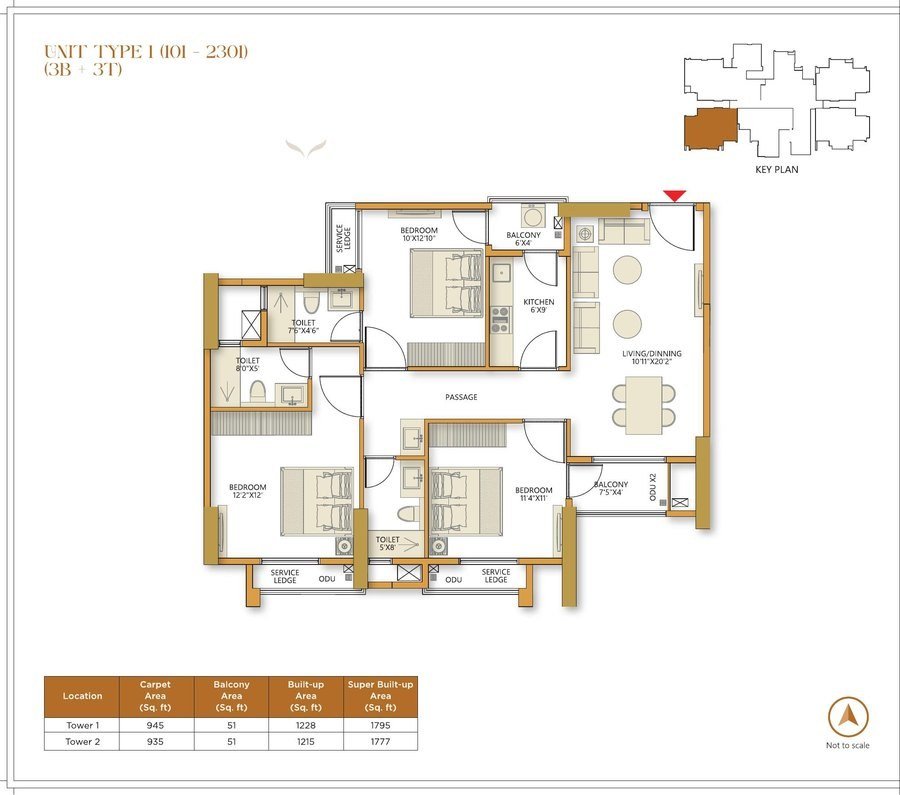
Unit Type 1

Unit 101 – 2301
Unit Type 1 floor plan
Carpet Area
Built-up Area
Super Built-up
Facilities

50+ amenities that bring neighbours closer

From a central courtyard to a mini theatre — every amenity at Espacio is designed around one idea: give people reasons to step out and meet each other.

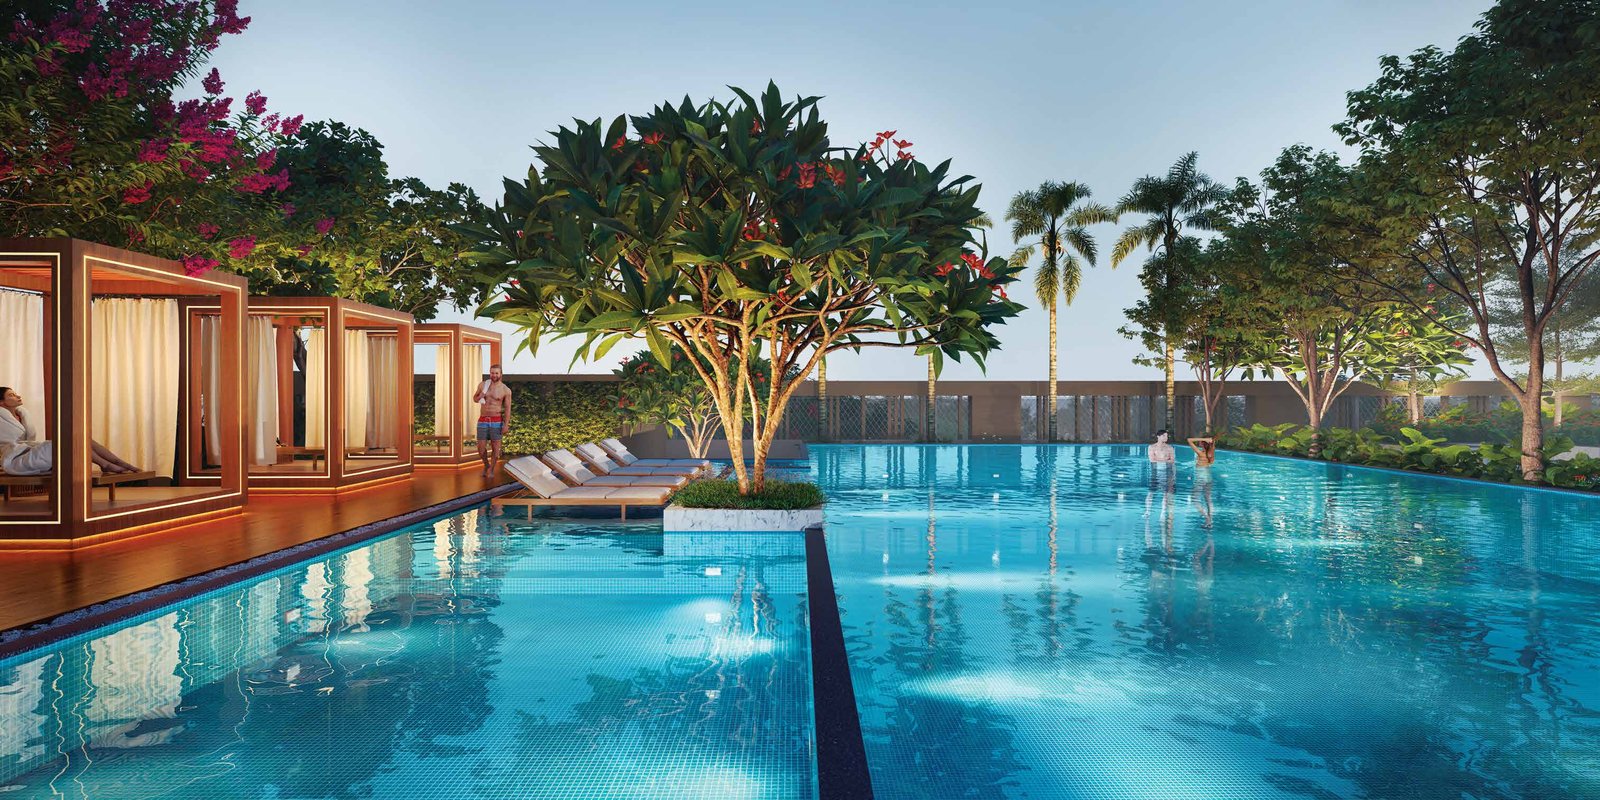
Swimming Pool

A resort-style pool with a dedicated kids' pool and sun-lounger deck.

Indoor Gymnasium

Fully-equipped strength and cardio zone overlooking the landscaped podium.

Clubhouse — Club Atmos

Lounge, café, banquet hall, library and games room under one roof.

Jogging Track

A dedicated peripheral track that winds through landscaped green.

Kids' Play Area

Slides, climbing wall, sand pit and swing corner in a fenced-off zone.

Yoga & Meditation Deck

A quiet elevated deck for morning yoga, away from the play zones.

Indoor Games Room

Billiards, table tennis, air hockey and arcade — a hangout for all ages.

Gated Security & CCTV

24/7 gated security, intercom and CCTV coverage at every key location.

DG Power Backup

Diesel generator backup keeps essential loads running without interruption.

Landscaped Central Courtyard

The green heart of the community, with a water feature and temple.

Multipurpose Courts

Badminton and multi-sport courts on the podium level with skyline views.

Mini Theatre

A private screening room with tiered recliner seating for movie nights.

Site Plan

A master plan built around one green heart

Twin residential blocks to the west, an amenity podium with pool and courts to the east, connected by a landscaped central courtyard.
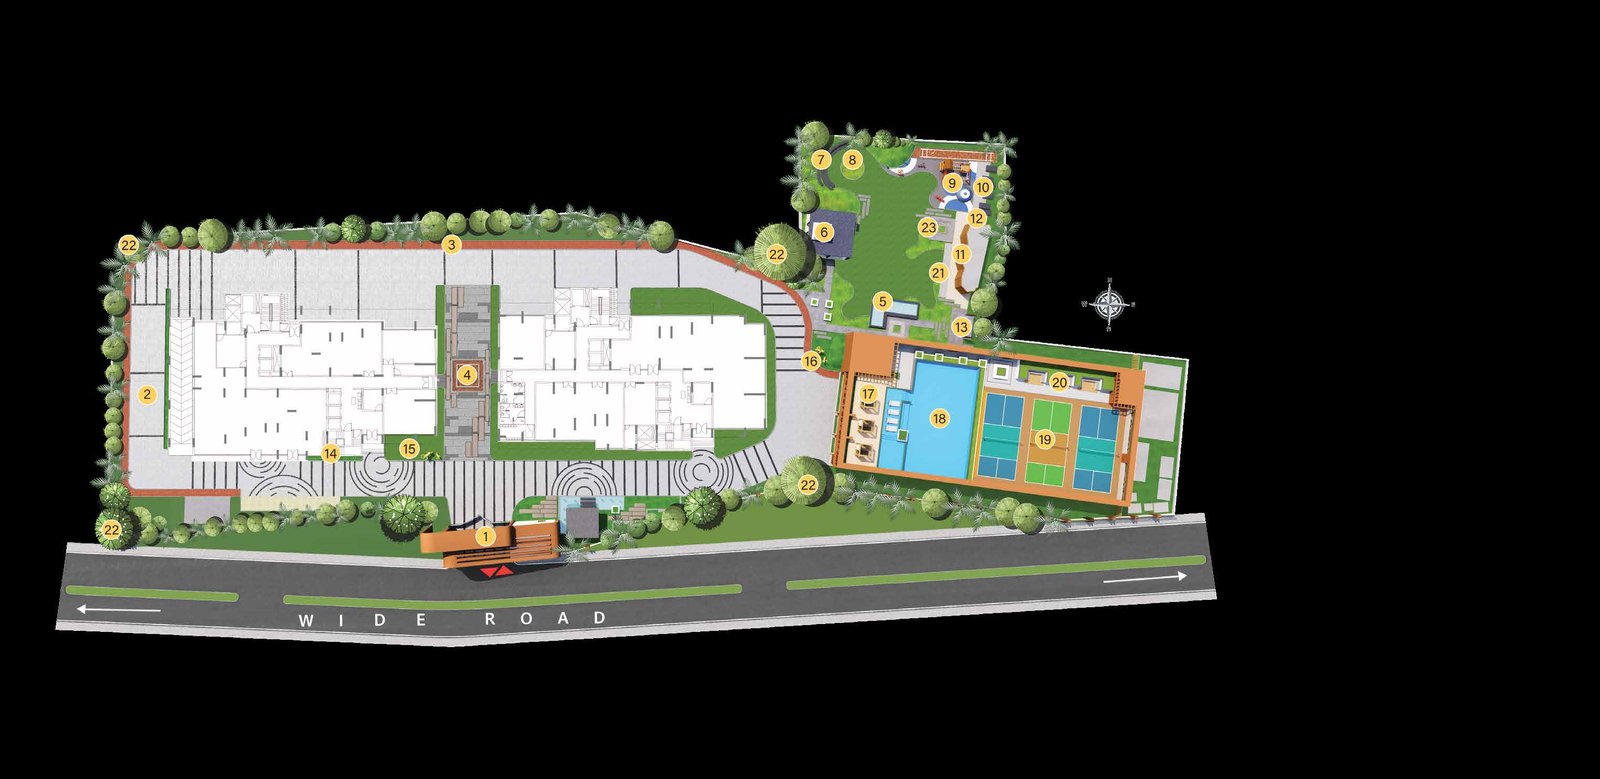
JB Espacio master plan showing twin towers, central courtyard, swimming pool, multipurpose courts and landscaped gardens
Location

Central, and effortlessly connected

Madanpur sits minutes from NH‑16 and Info Valley — close enough to the city's IT and education corridor, far enough to stay quiet.

Drive Times

NH‑165 mins
Info Valley (IT Park)5 mins

Education

Utkal University of Culture0.5 km
Gandhi Engineering College1.3 km
GD Goenka Public School3.3 km
Bhubaneswar Institute of Technology3.6 km

Healthcare

Ayurvedic Hospital2 km
Bagchi Cancer Hospital2 km
AIIMS Bhubaneswar8 km
Manipal Hospital9 km

Everyday & Leisure

DN Regalia Mall4 km
State Bank of India1.6 km
Ring Road0.5 km
Why Espacio

Six reasons families are choosing Espacio

01

Prime, Connected Address

Five minutes from NH‑16 and Info Valley, with schools, hospitals and the Ring Road all within a short drive.

02

Genuinely Low Density

Just six homes per floor and no adjacent developments — a rare density for a project this connected.

03

60% Green, 50+ Amenities

Nearly two-thirds of the development is landscaped open space, layered with a full clubhouse experience.

04

Trusted, Experienced Team

Delivered by Krishti Premier (JB Assets) with á.design, S.P.A. Consultants and Loyen Design Studio.

05

RERA-Registered

Registered under RERA MP/19/2026/01497 with the Odisha Real Estate Regulatory Authority.

06

Launch-Day Pricing

Early entry pricing with PLC & FRC waived on the first 50 units — before values move with construction progress.

Built To Last

Specifications, down to the fittings

An RCC shear-wall framed structure, engineered for earthquake and fire resistance, finished with reputed-brand fittings throughout.

Structure & Finish

RCC Shear Wall Frame
Earthquake and fire-resistant structure; reinforced concrete periphery and internal walls.
Flooring
Vitrified tiles in living, dining and bedrooms; anti-skid ceramic tiles in toilets, kitchen and balconies.
Doors & Windows
Laminated flush main door with double-lever locks; UPVC windows, wind-load tested.

Kitchen & Toilets

Kitchen
Granite-top cooking platform, full-body tile dado, stainless steel sink with tap.
Toilets
Reputed-brand CP fittings and sanitaryware, concealed & underslung plumbing, geyser and exhaust fan provision.
Electrical
Concealed wiring, modular switches, AC & TV points in all bedrooms and living room, power backup.

Safety & Sustainability

Security
Gated 24/7 security, intercom facilities, CCTV surveillance at key locations.
Eco Features
Rainwater harvesting, STP with recycled water for flushing & landscaping, solar panels, organic waste converter.
Parking
Two-level basement parking, EV charging points, dedicated visitor parking and a 40 ft-wide approach road.
The Team

Backed by names who've done this before

Espacio is delivered by a consulting bench with real credentials across architecture, structure, landscape and brand.

Est.á.design
á.design
Architectural Consultant

Founded by Vishal Prasad Purohit — high-caliber architectural, urban planning and interior design across India, with a dedicated Bhubaneswar office.

Since1987
S.P.A. Consultants
Structural Consultant

A Kolkata-registered structural engineering firm founded in 1987 by Mr. Sanjiv J. Parekh, with a 20+ member engineering team.

StudioLoyen
Loyen Design Studio
Landscape Consultant

A boutique landscape architecture and environmental planning firm with credentials across institutional and residential projects.

BrandBe the Bee
Be the Bee
Brand Consultant

Serving 125+ clients and 350+ real estate projects across West Bengal, Maharashtra, Odisha and beyond.

"We've designed these homes to give you space — to live, to breathe, to belong."

Er. Jyotiranjan Behuria, Director, Krishti Premier
Get In Touch

Let's find your Espacio home

Share your details and our sales team will get back with the latest price list, floor plan and a personalised site visit slot.

RERA Registered
No Spam, Ever
Response Within 24 Hrs

Request Callback

Fill this in and we'll call you back with today's best price.

Questions

Frequently asked questions

JB Espacio is located at Plot No. 865, Madanpur, Bhubaneswar, Odisha – 752054, roughly five minutes from NH‑16 and the Info Valley IT corridor.
JB Espacio offers premium 3 BHK residences in two formats — 3 BHK + 2 Toilet and 3 BHK + 3 Toilet — across six unit types, with super built-up areas ranging from roughly 1617 to 1795 sq.ft.
Final prices currently start from approximately ₹1.10 Crore (all-inclusive of base price and EDC/IDC) for a 3 BHK + 2 Toilet home. Use the price estimator above for a unit-specific figure.
Yes. JB Espacio is registered with the Odisha Real Estate Regulatory Authority under RERA No. MP/19/2026/01497. You can verify this on rera.odisha.gov.in.
JB Espacio is developed by Krishti Premier Pvt. Ltd., a unit of JB Assets Pvt. Ltd., with corporate offices at IRC Village, Nayapalli, Bhubaneswar.
The project comprises twin towers of 2 basements + Ground + 23 floors each, totalling 276 exclusive 3 BHK residences across 2.5 acres of land.
50+ amenities including a swimming pool, gymnasium, clubhouse (Club Atmos) with café, library, mini theatre and banquet hall, multipurpose sports courts, kids' play area, jogging track, yoga deck and a landscaped central courtyard with temple and water feature.
JB Espacio is a new launch, currently under construction. Speak with our sales team for the latest possession timeline and construction milestones.
As part of the launch offer, PLC (Preferred Location Charges) and FRC are waived for the first 50 units booked. This offer is time-bound — see the countdown near the top of this page.
JB Espacio offers two-level basement parking with multi-level car parking (Ground + 3 levels), dedicated visitor parking, EV charging points and staff parking within the MLCP.
Vitrified tile flooring in living, dining and bedrooms; anti-skid ceramic tiles in toilets, kitchen and balconies; granite kitchen platform with a stainless steel sink; and reputed-brand CP fittings and sanitaryware in every toilet.
Yes. JB Espacio uses an RCC shear-wall framed structure engineered for earthquake and fire resistance, with fire safety systems installed as per applicable ODA norms.
Rainwater harvesting, a sewage treatment plant with recycled water used for flushing and landscaping, rooftop solar panels for common-area power, solar water heating, low water-consumption fittings and an organic waste converter.
Each typical floor has just six homes across three unit-type pairs (Type 1/2, Type 3/4, Type 5/6), keeping density low and privacy high.
Nearby institutions include Utkal University of Culture (0.5 km), Gandhi Engineering College (1.3 km), GD Goenka Public School (3.3 km), Bhubaneswar Institute of Technology (3.6 km), plus Ayurvedic Hospital, Bagchi Cancer Hospital, AIIMS Bhubaneswar and Manipal Hospital, all within about 9 km.
Absolutely — use the "Book Site Visit" button anywhere on this page to choose a preferred date and time. Our team will confirm your slot and guide you around the site and sample layouts.
Click "Download Brochure" in the header or hero section, share your name and mobile number, and the full brochure with floor plans and price list unlocks automatically for download.
Home loans are typically available through leading banks and NBFCs for RERA-registered projects like JB Espacio. Use the EMI calculator above for an indicative monthly figure, and ask our sales team about current bank tie-ups.
Base prices vary slightly by tower and unit type based on exact carpet and super built-up area — see the "Price" section above for a full tower-wise breakdown drawn from the current price list.
Visit rera.odisha.gov.in and search RERA registration number MP/19/2026/01497 to view the project's official regulatory filing, approvals and developer details.